UNDER CONSTRUCTION

Where the jungle meets the sea.
Property type: Villa
Location: Portals Nous
Location: Portals Nous
Where the jungle meets the sea.
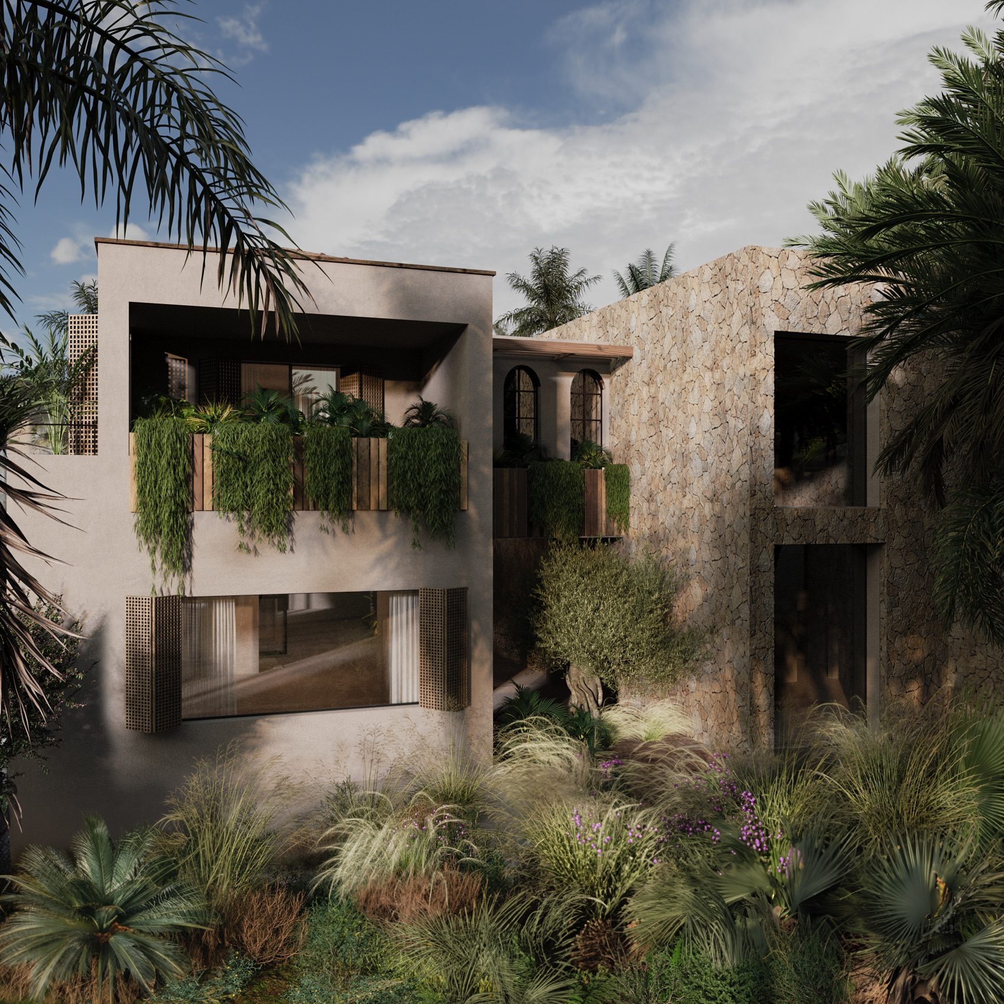
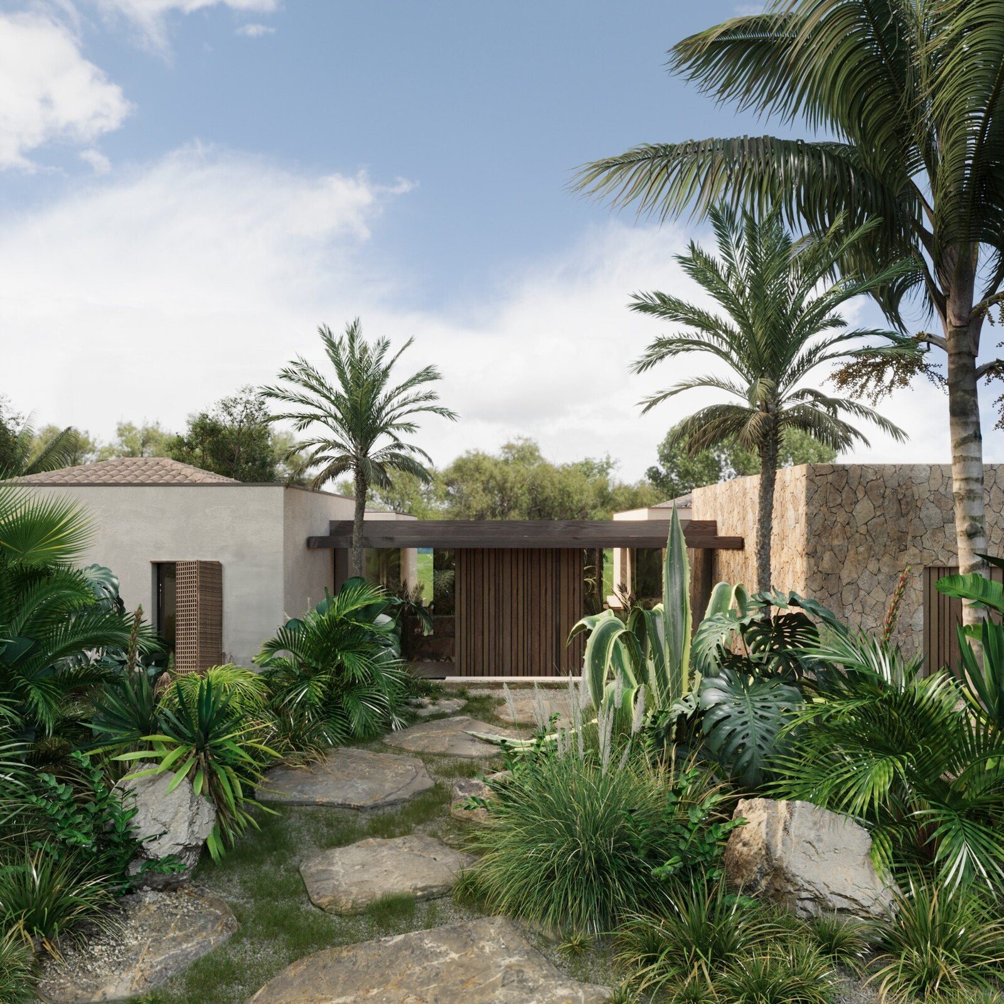
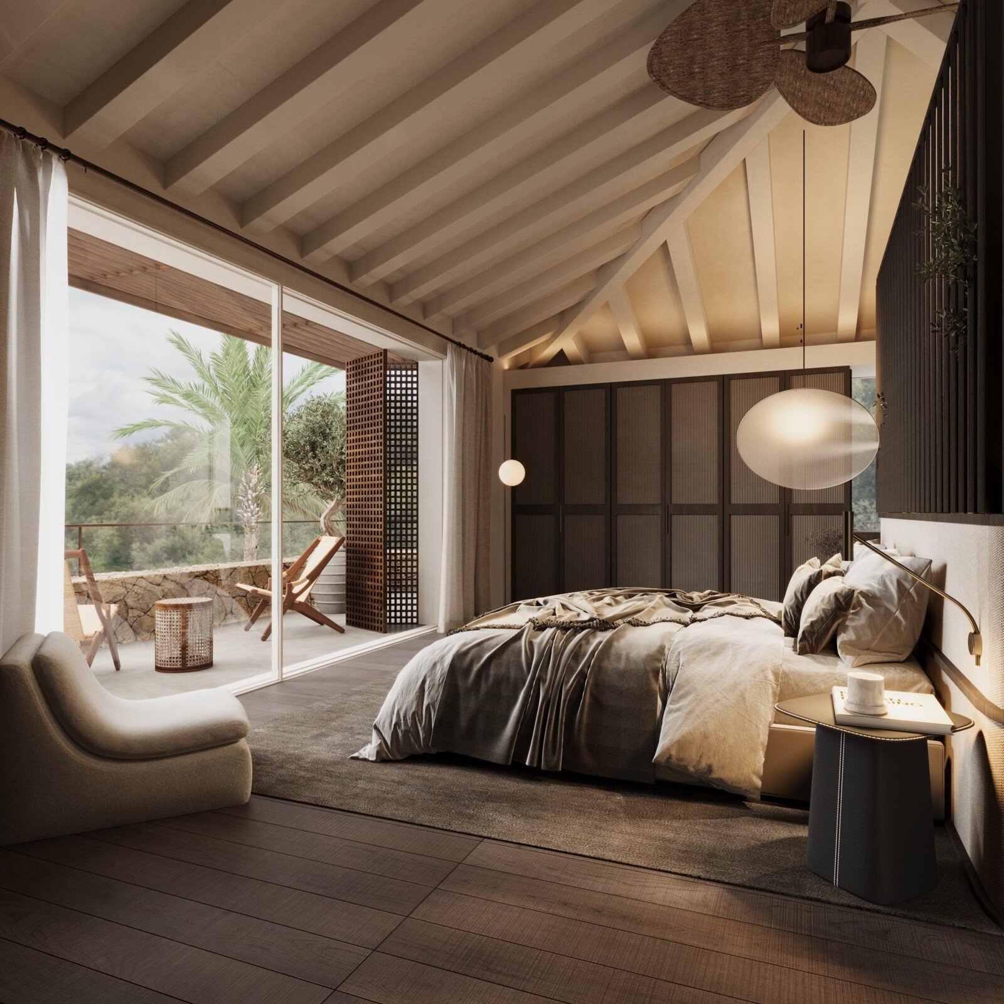
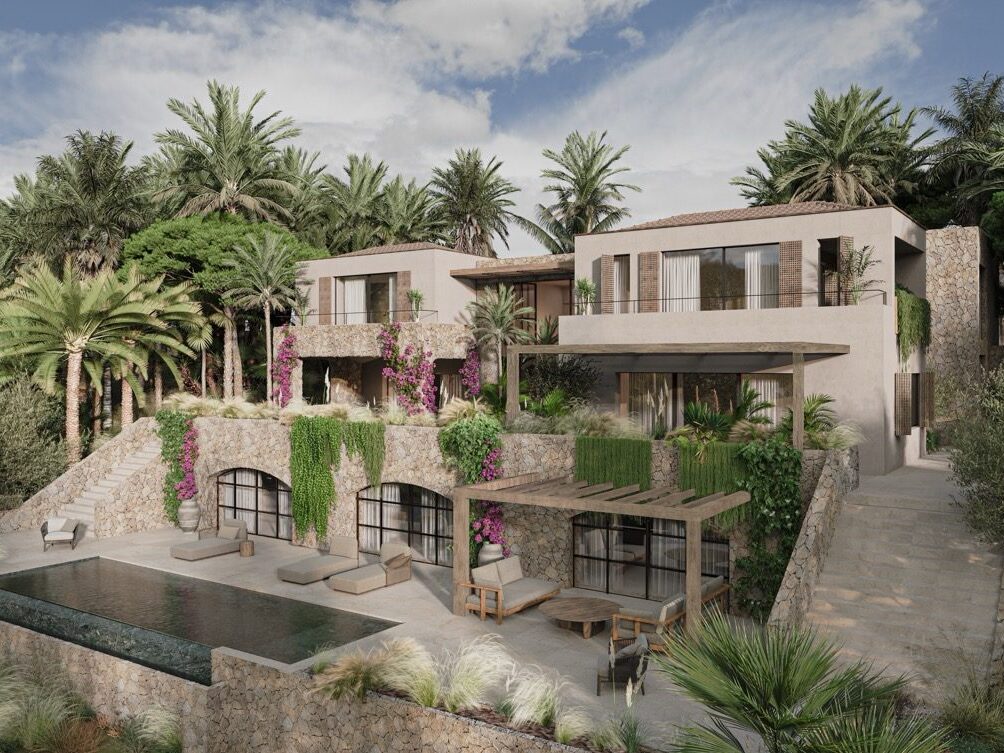
Hidden between lush vegetation and the Mediterranean coastline, La Hermitage is taking shape as a rare urban oasis in the heart of Portals Nous.
Just a few minutes from the beach and the marina of Puerto Portals, the project combines the island's energy with the calm of nature. Inspired by Mallorcan patio architecture, private courtyards and gardens open up and allow light, air and greenery to flow deep into the architecture.
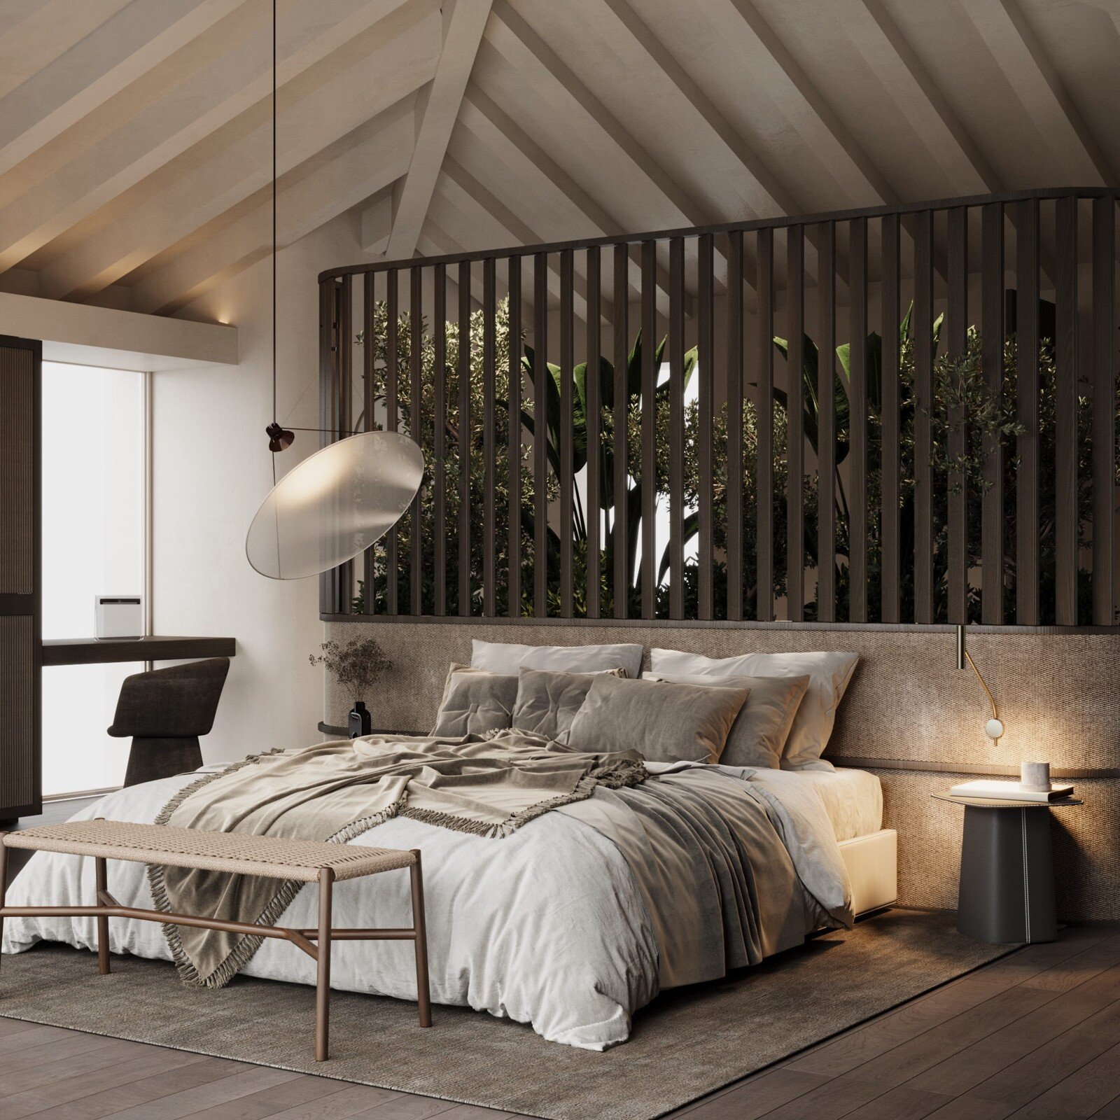
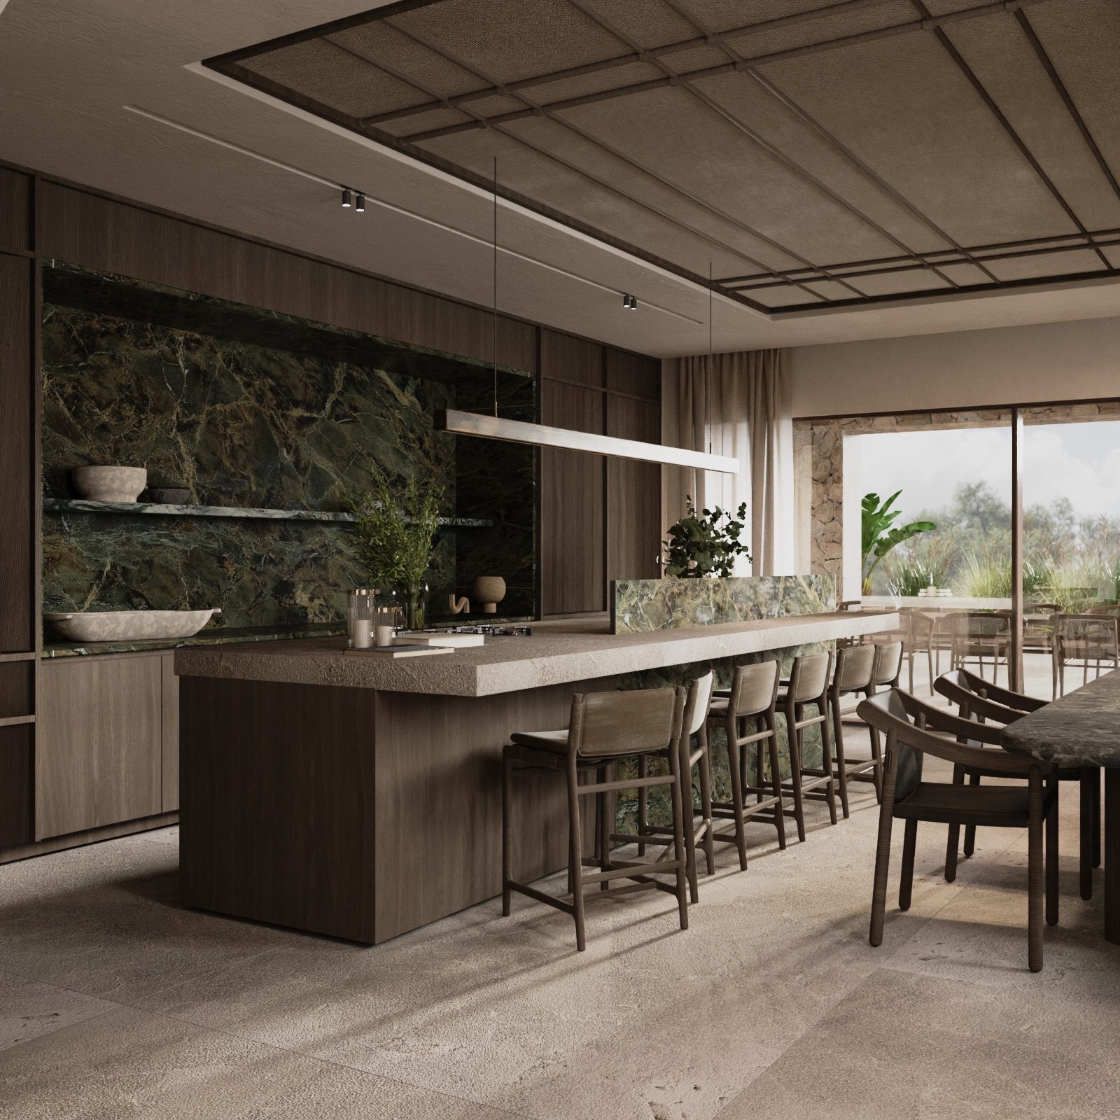
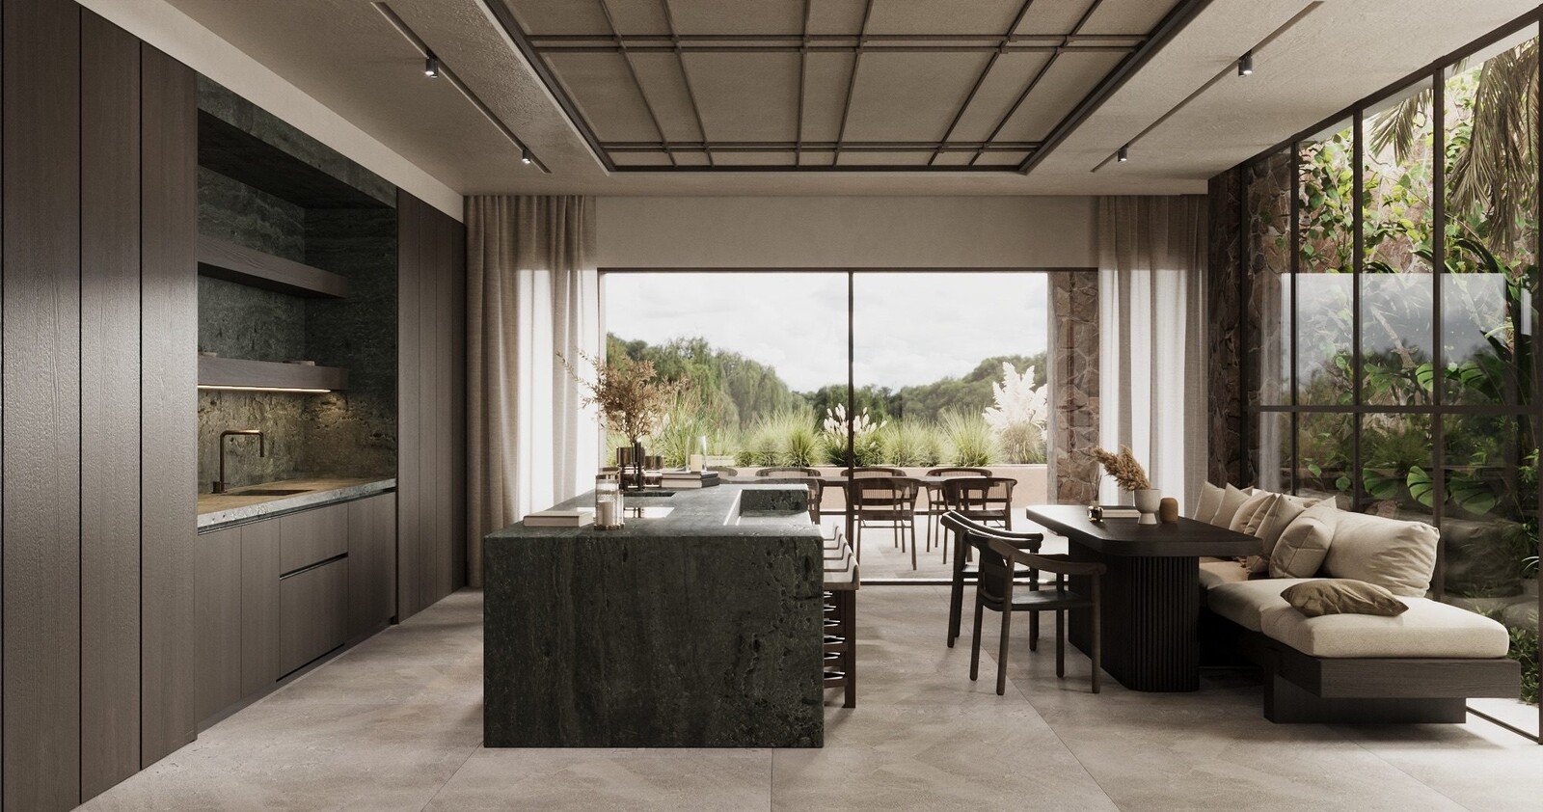
Natural materials, tropical gardens and seamless transitions between interior and exterior spaces create a place that brings together retreat, serenity and quality of life.
La Hermitage - a place to arrive, unwind and experience Mallorca in a new way. Just a few minutes from the beach and the marina of Puerto Portals, the project combines the island's energy with the calm of nature. Inspired by Mallorcan patio architecture, private courtyards and gardens open up and allow light, air and greenery to flow deep into the architecture.
Natural materials, tropical gardens and seamless transitions between interior and exterior spaces create a place that brings together retreat, serenity and quality of life.
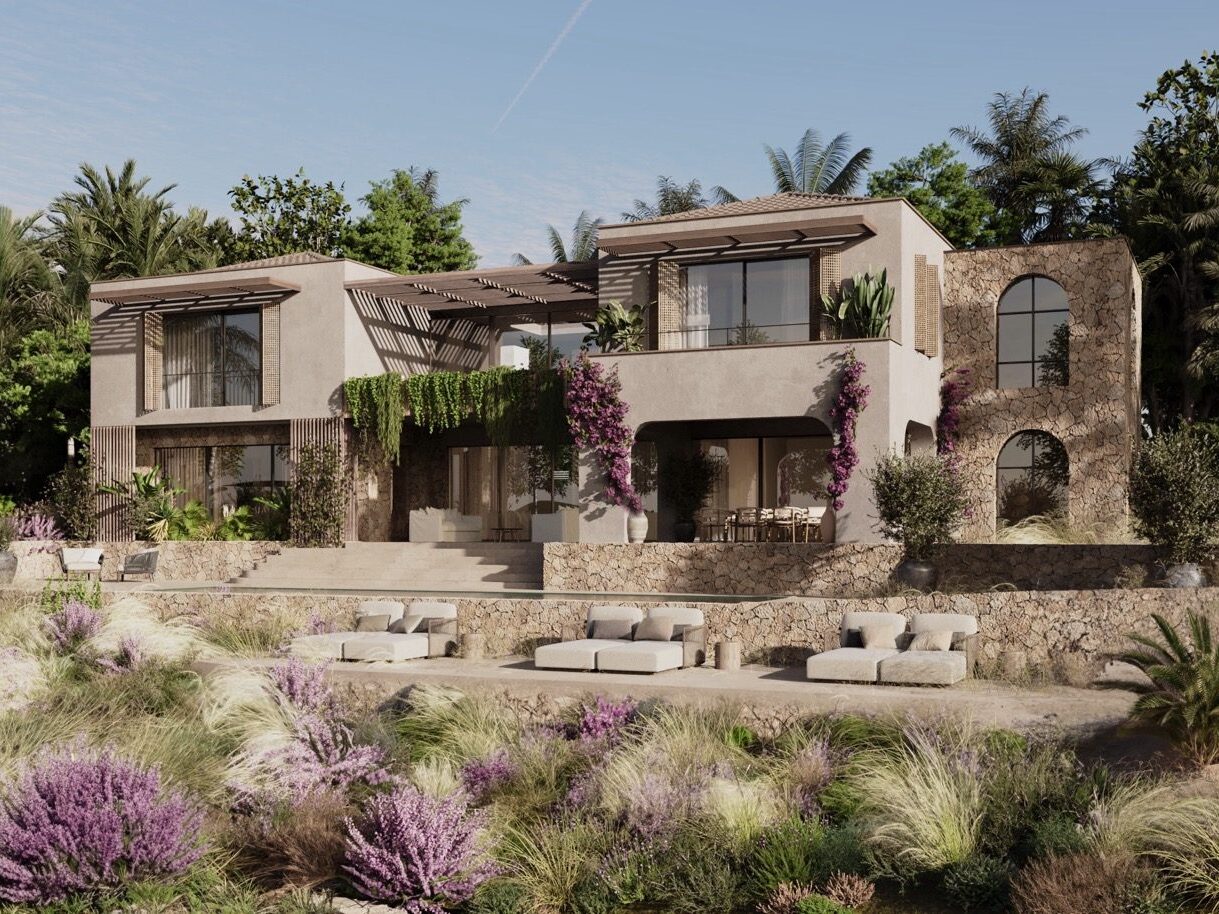
Lodge 1
Plot: 1758 m²
Built area: 605 m²
Basement: 350 m²
Covered terraces: 100 m²
Terraces: 140 m²
Annex: 35 m²
Pool: 40 m²
Parking spaces: 3+2
Bedrooms: 6
Bathrooms: 6
Toilets: 2
Extras: gym, spa, cinema, wine cellar, laundry, annex, indoor patio
Built area: 605 m²
Basement: 350 m²
Covered terraces: 100 m²
Terraces: 140 m²
Annex: 35 m²
Pool: 40 m²
Parking spaces: 3+2
Bedrooms: 6
Bathrooms: 6
Toilets: 2
Extras: gym, spa, cinema, wine cellar, laundry, annex, indoor patio
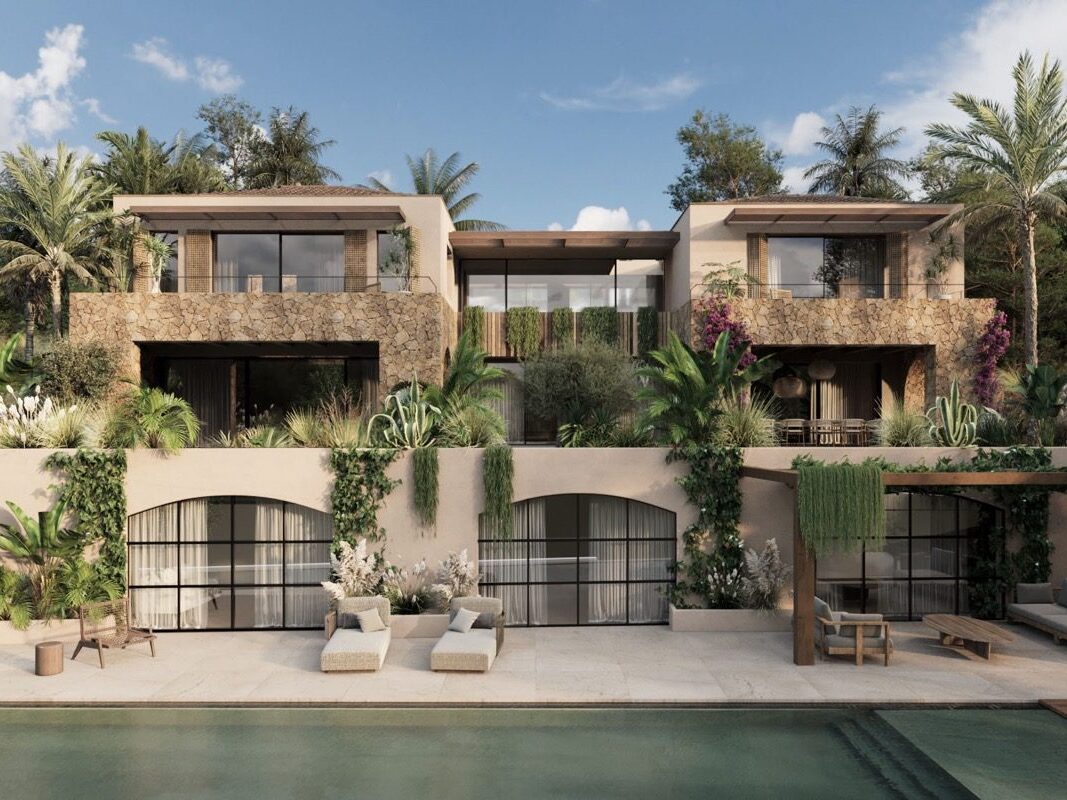
Lodge 2
Plot: 1660 m²
Built area: 580 m²
Basement: 350 + 95 m²
Covered terraces: 90 m²
Terraces: 220 m²
Annex (pergola): 35 m²
Pool: 40 m²
Parking spaces: 3+2
Bedrooms: 6
Bathrooms: 6
Toilets: 2
Extras: gym, spa, cinema, wine cellar, laundry, annex, 2 indoor patios
Built area: 580 m²
Basement: 350 + 95 m²
Covered terraces: 90 m²
Terraces: 220 m²
Annex (pergola): 35 m²
Pool: 40 m²
Parking spaces: 3+2
Bedrooms: 6
Bathrooms: 6
Toilets: 2
Extras: gym, spa, cinema, wine cellar, laundry, annex, 2 indoor patios
Lodge 3
Plot: 1624 m²
Built area: 555 m²
Basement: 350 + 95 m²
Covered terraces: 80 m²
Terraces: 180 m²
Annex (pergola): 35 m²
Pool: 40 m²
Parking spaces: 3+2
Bedrooms: 6
Bathrooms: 6
Toilets: 2
Extras: gym, spa, cinema, wine cellar, laundry, annex, 2 indoor patios
Built area: 555 m²
Basement: 350 + 95 m²
Covered terraces: 80 m²
Terraces: 180 m²
Annex (pergola): 35 m²
Pool: 40 m²
Parking spaces: 3+2
Bedrooms: 6
Bathrooms: 6
Toilets: 2
Extras: gym, spa, cinema, wine cellar, laundry, annex, 2 indoor patios