FOR SALE

Architecture with soul - Heavenly tranquillity meets elegant design
Property type: Villa
Location: Santa Ponsa
Location: Santa Ponsa
Plot: 1.030 m²
Constructed living area: 506 m²
Bedrooms: 4
Bathrooms: 4
Terraces: 160 m²
Pool: 40 m²
Garage: 2
Outside parking: 1
Extras:
Constructed living area: 506 m²
Bedrooms: 4
Bathrooms: 4
Terraces: 160 m²
Pool: 40 m²
Garage: 2
Outside parking: 1
Extras:
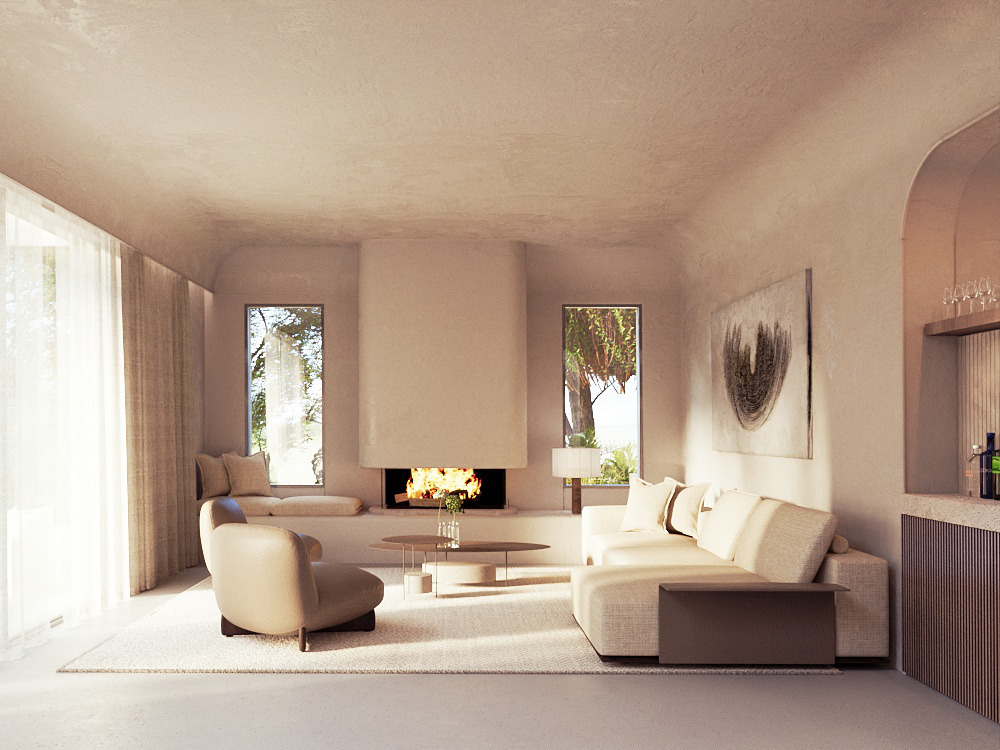
Fireplace
2 guest toilettes
Exterior shower in the garden
Jacuzzi
Multifunctional basement of 60 m²
(for 1 extra bedroom with bathroom)
Multifunctional basement of 60 m²
(for 1 extra bedroom with bathroom)
Architecture with soul - Heavenly tranquillity meets elegant design
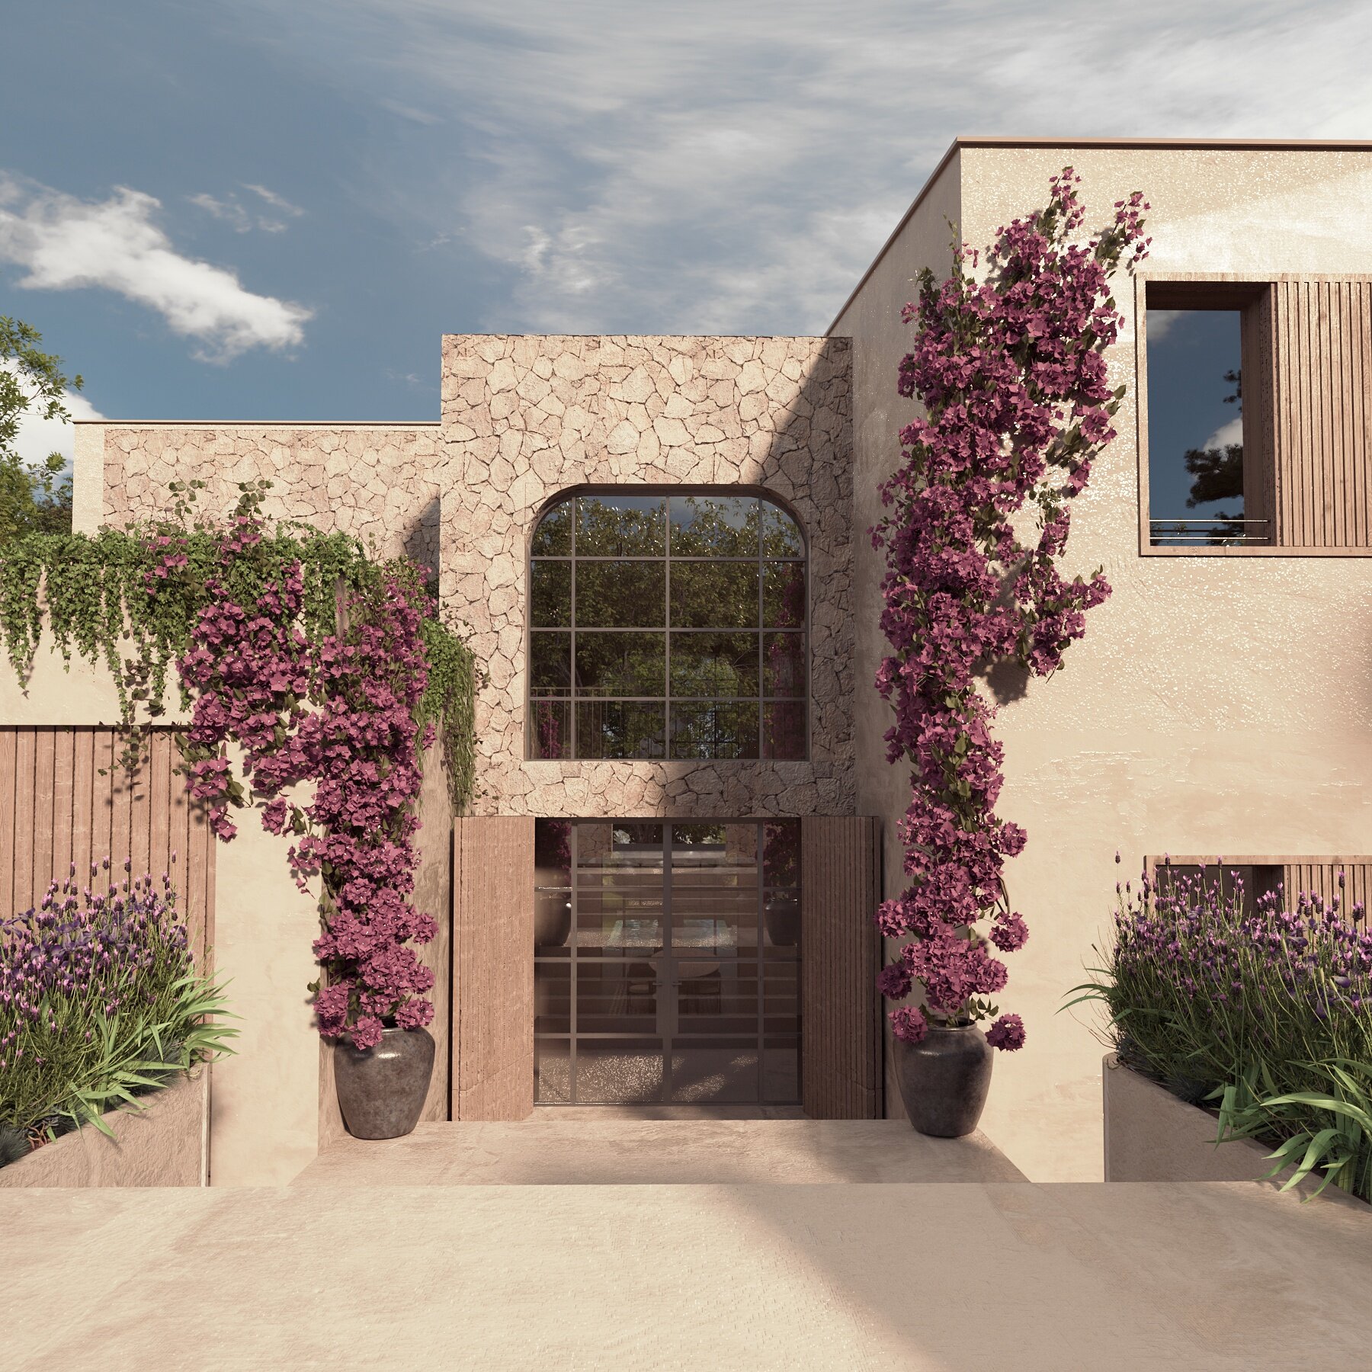
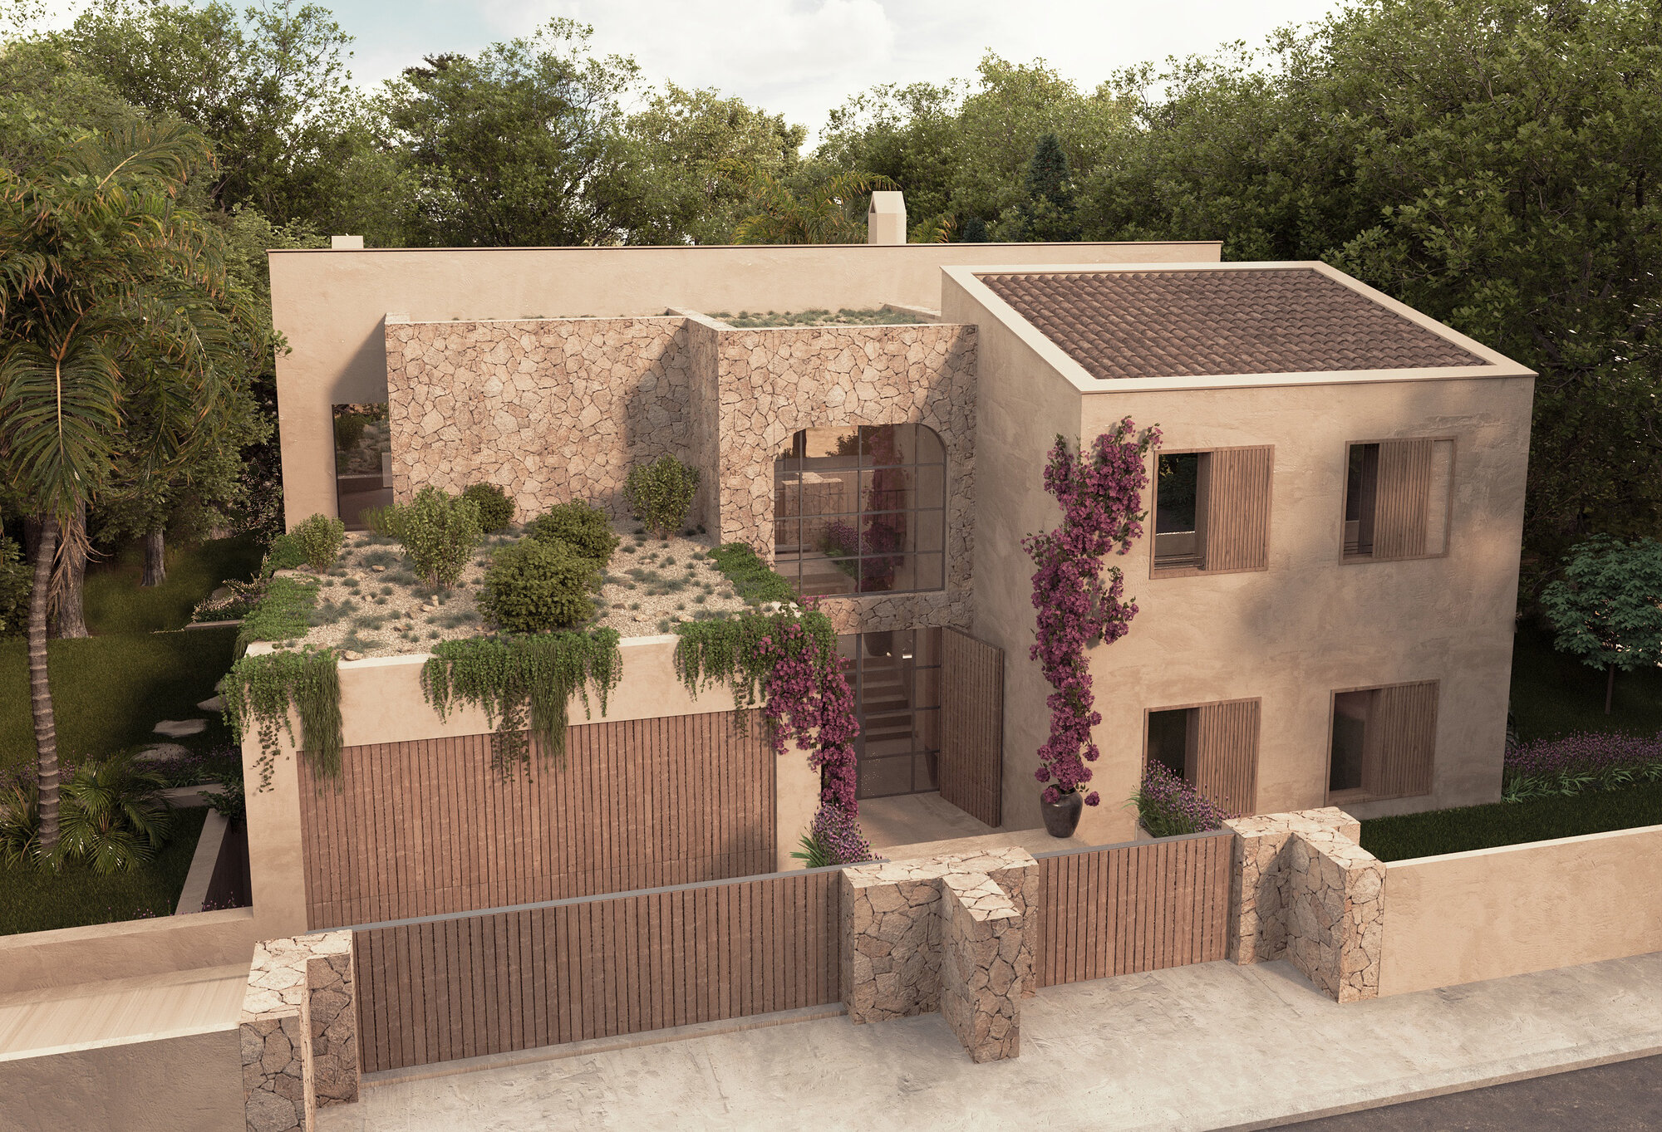
An architectural gem is being created in Santa Ponsa: La Alma – an exclusive retreat for people with a sense of style, substance and tranquillity. Here, Mediterranean lightness, sophisticated design and warm materials merge to create a deeper sense of well-being. This is because La Alma has what many other houses lack: a soul.
Architecture with attitude – Design with definition
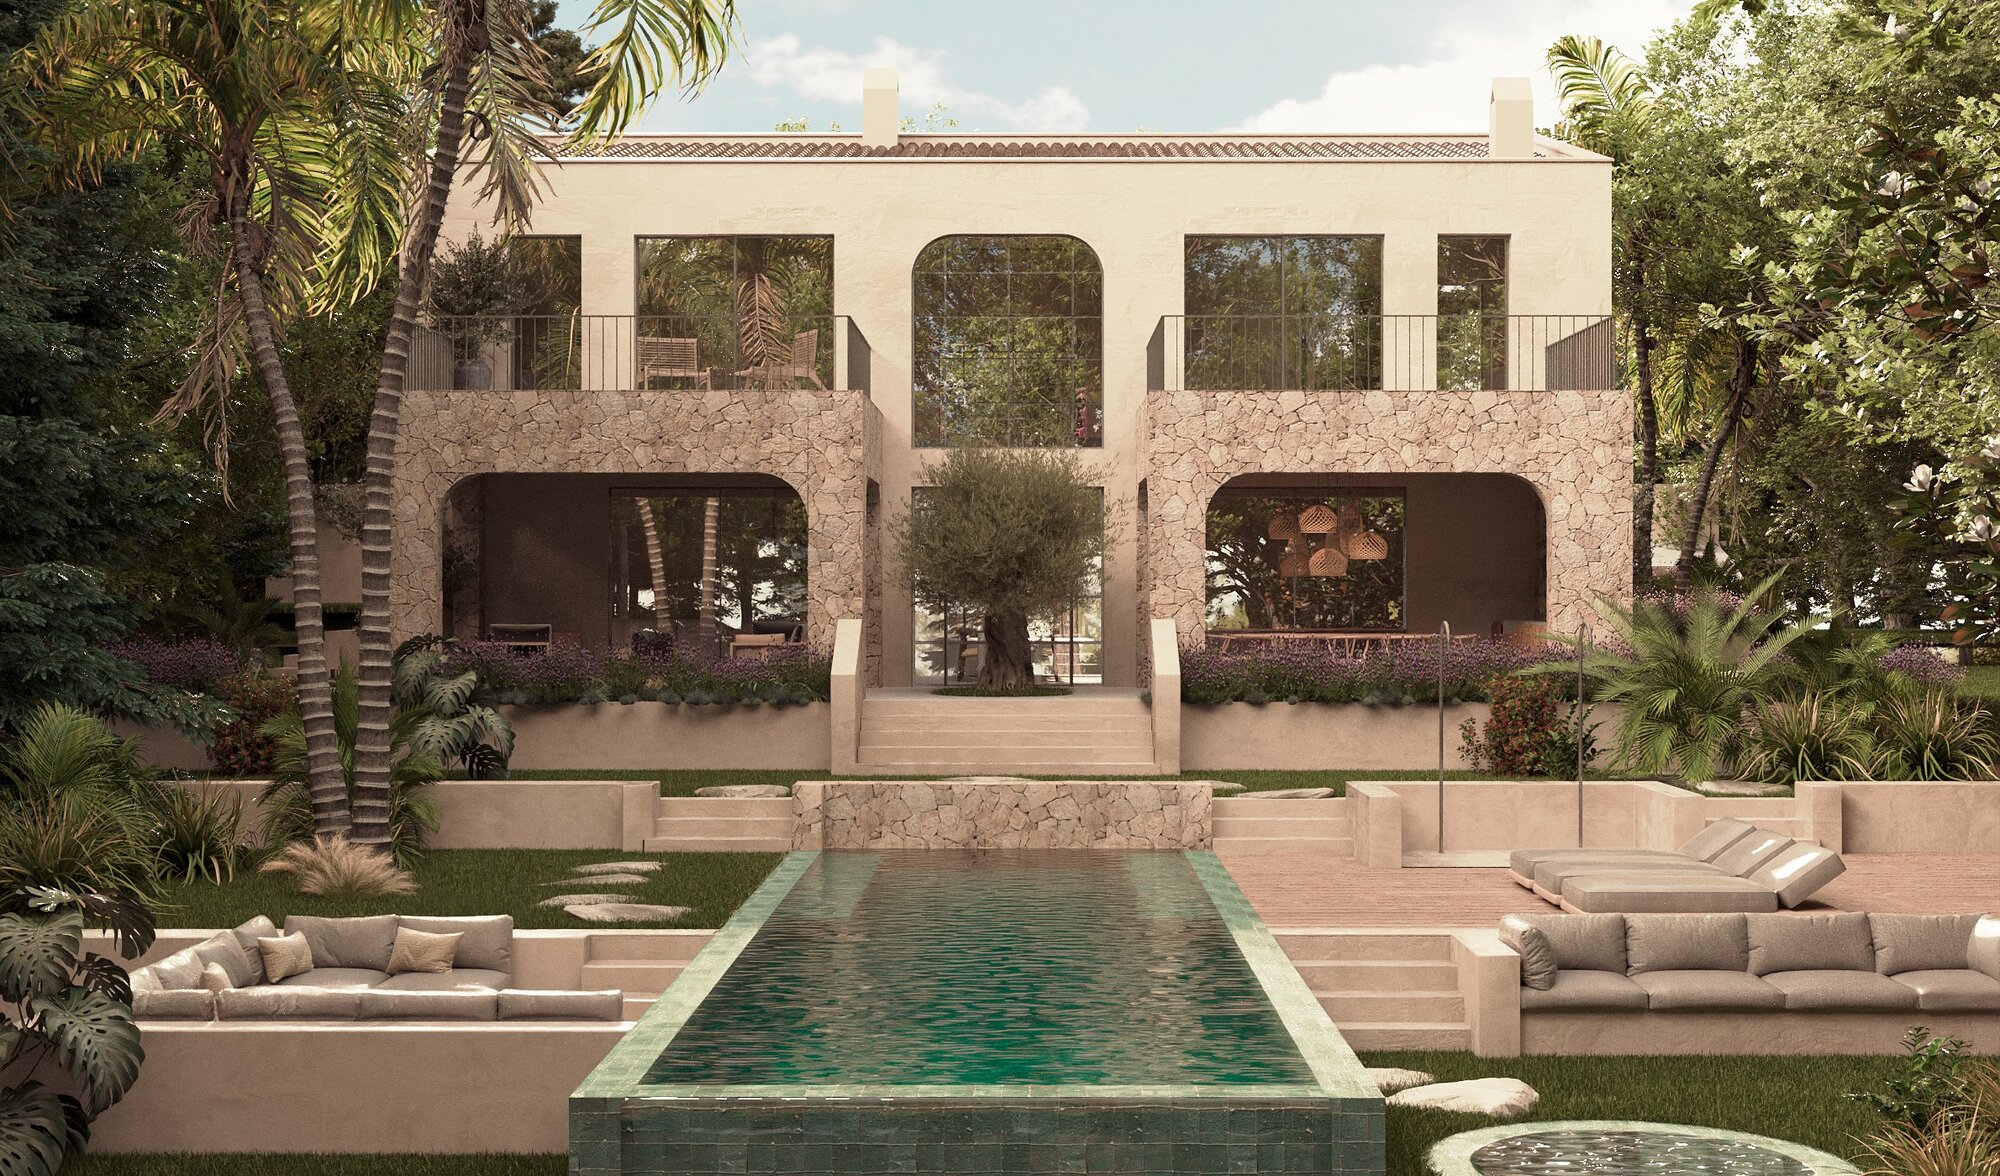
The centrepiece of the house is the double-height dining room, framed by five elegant arches. It is a space for gatherings, conversations, living and a stage for everything that matters. The arches open onto the terrace and offer a view of an old olive tree. Light floods in through two large Jansen-style arched windows. It draws attention to a unique floor detail: a mosaic of natural stone embedded in microcement, inspired by the legendary Olivetti showroom designed by architect Carlo Scarpa in Venice.
The centrepiece of the house is the double-height dining room, framed by five elegant arches. It is a space for gatherings, conversations, living and a stage for everything that matters. The arches open onto the terrace and offer a view of an old olive tree. Light floods in through two large Jansen-style arched windows. It draws attention to a unique floor detail: a mosaic of natural stone embedded in microcement, inspired by the legendary Olivetti showroom designed by architect Carlo Scarpa in Venice.
Space for tranquillity – outside and inside
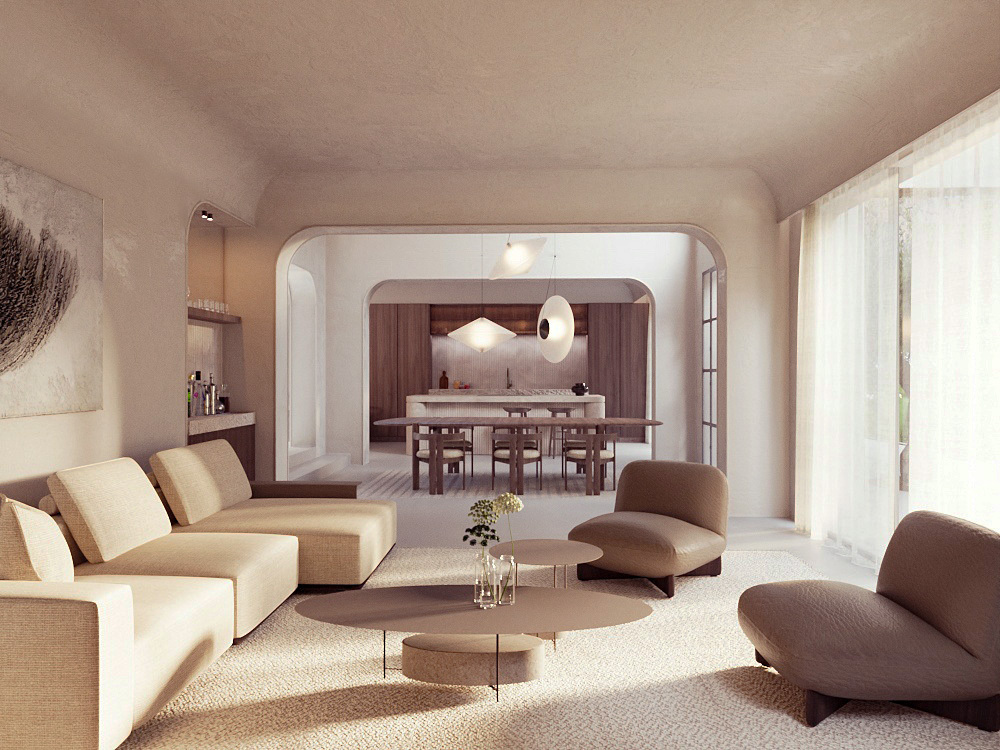
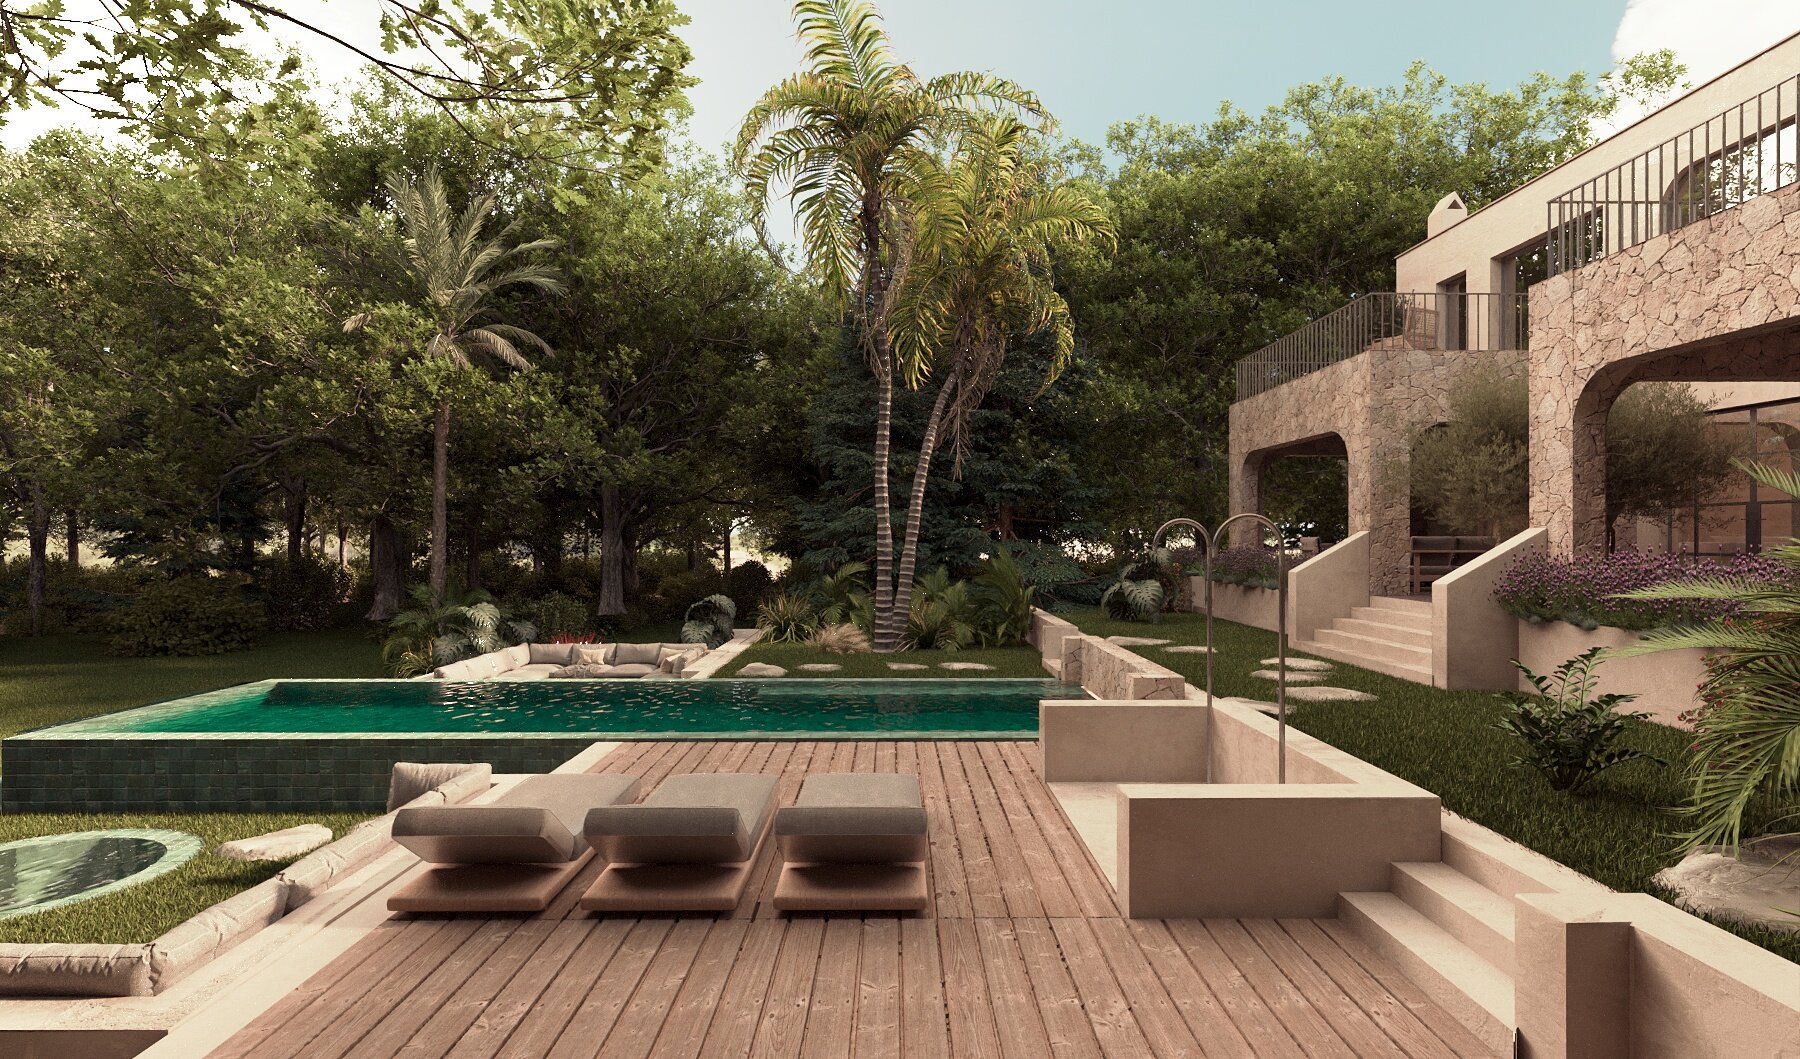
La Alma plays with volumes, light and materials. The living room and kitchen flank the central dining room, connected by arches but functionally independent. The kitchen is understatedly elegant, the living room warm and spacious. Outside, the garden follows the inner axis of the house: entrance – dining room – olive tree – pool. The elongated pool subtly divides the property into different areas without interrupting the view.
Distinctive materials
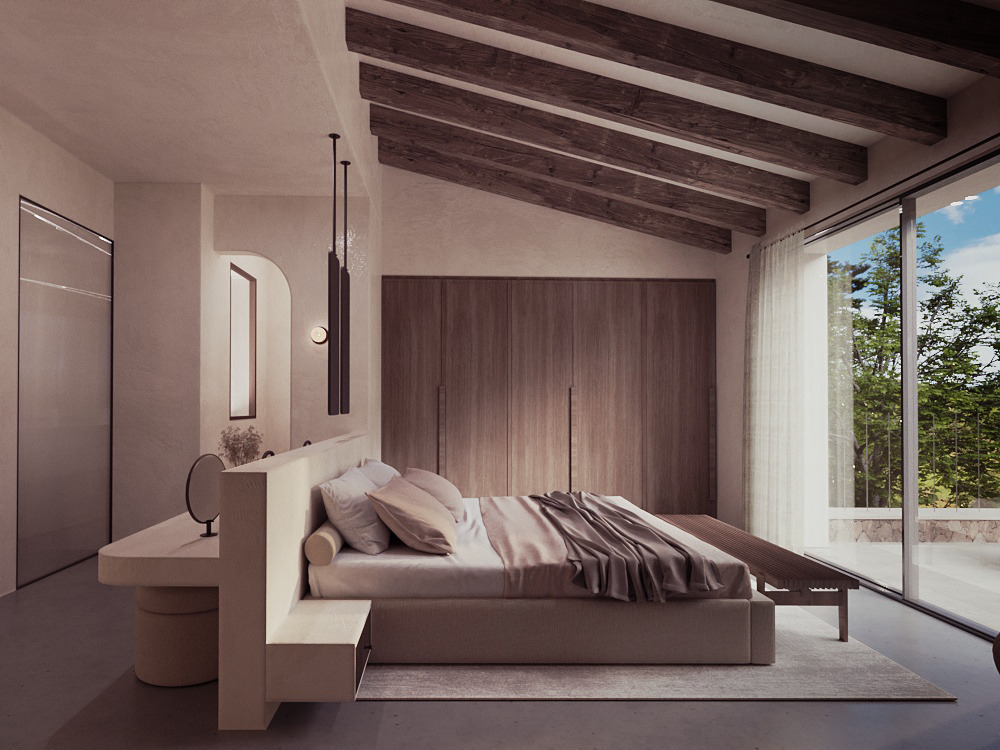
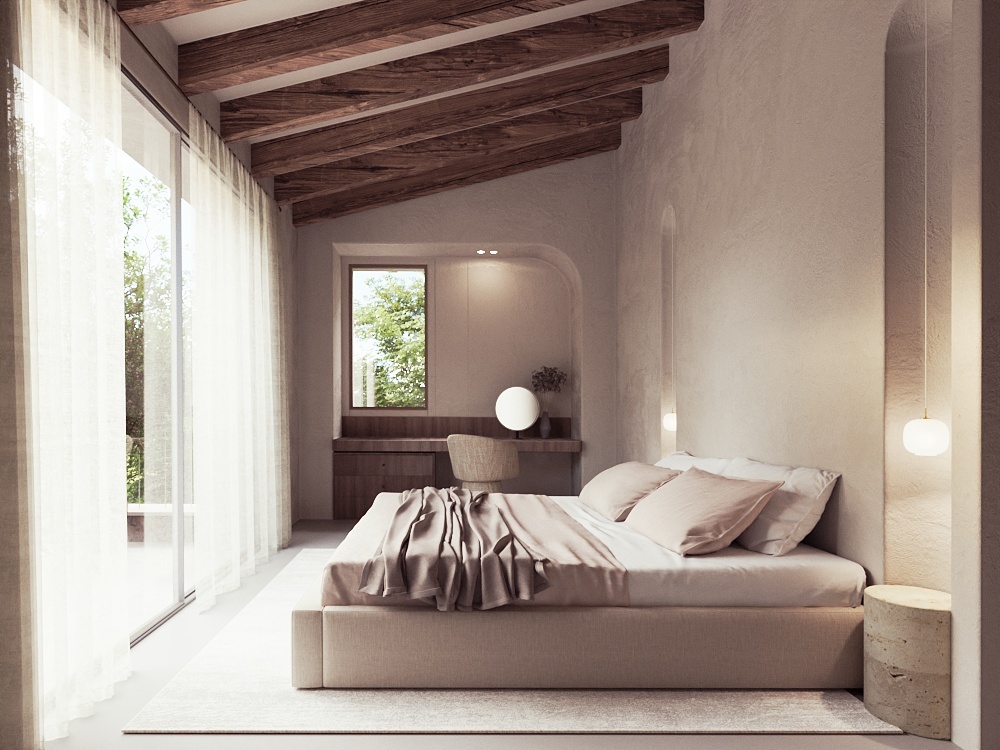
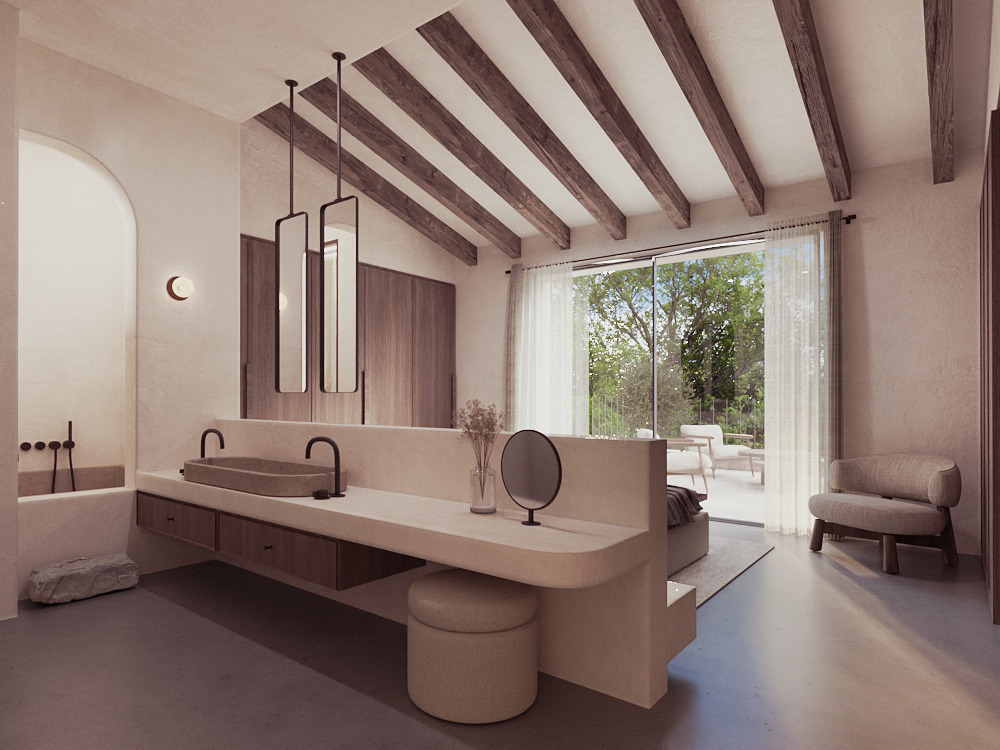
Selected materials dominate both inside and out: microcement, travertine, natural stone and wood. Colours are coordinated to create a harmonious spectrum of sand, terracotta and cream. Every detail of La Alma is an expression of an attitude: a love of authenticity, longevity and beauty.
Selected materials dominate both inside and out: microcement, travertine, natural stone and wood. Colours are coordinated to create a harmonious spectrum of sand, terracotta and cream. Every detail of La Alma is an expression of an attitude: a love of authenticity, longevity and beauty.